







Address
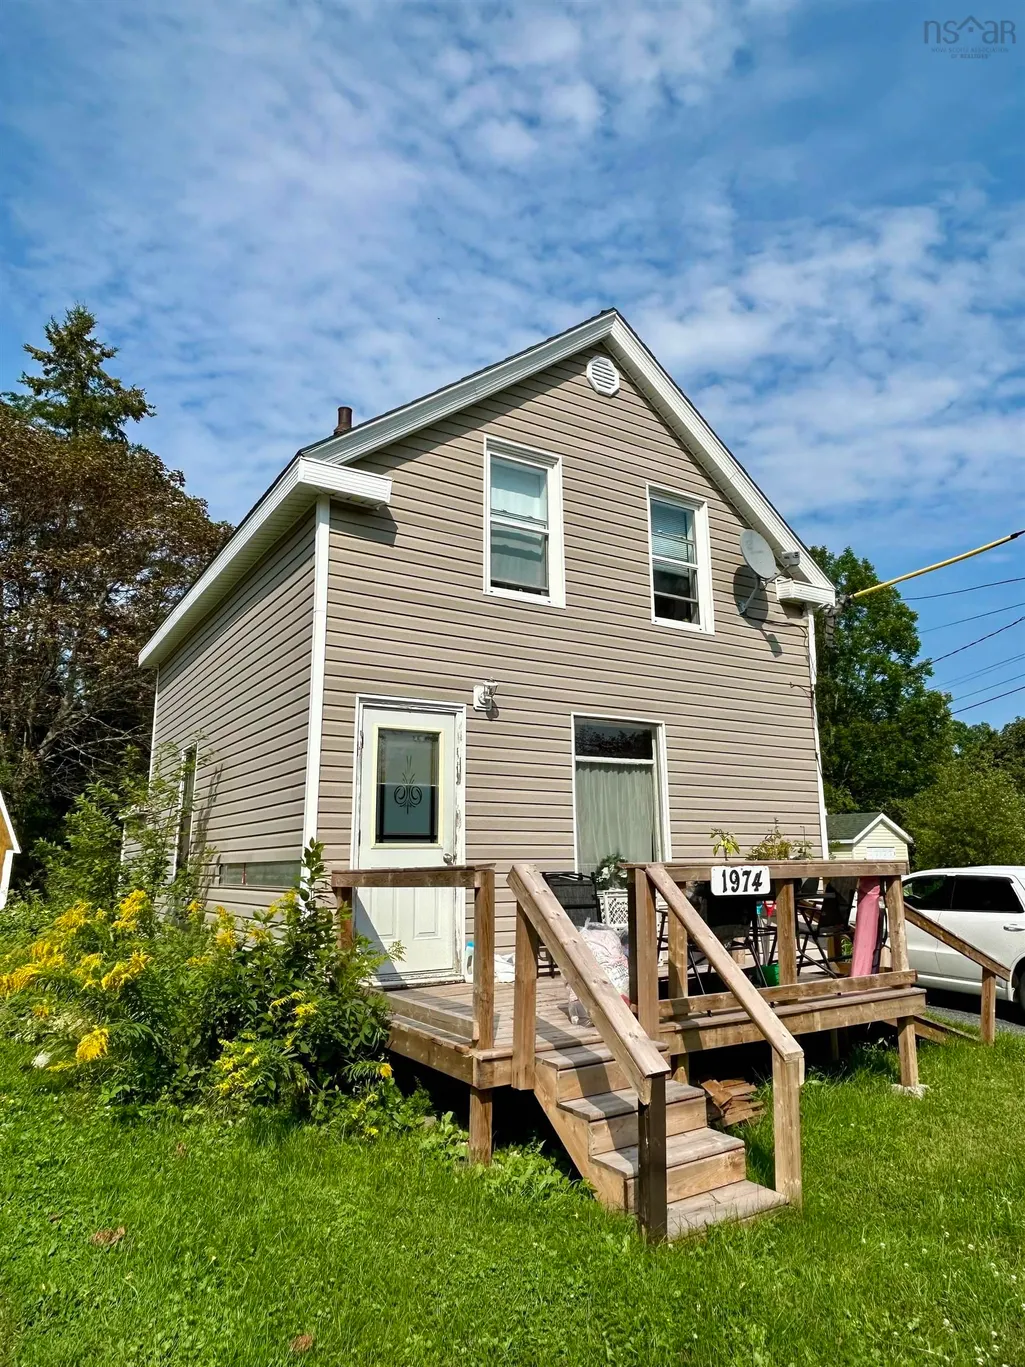
1974 College Street, Westville, NS
Price
$ 175,000
Property Attributes
- MLS#202620464
- TypeSingle Family
- Listing Status ACTIVE
- CityWestville
- AreaNorthern Region
- Neighbourhood#30
- Postal CodeB0K 2A0
- StyleSingle Family Residence
- Price$ 175,000
- Bedrooms2
- Full Bathrooms1
- Half Bathrooms0
- Sqr Footage1079
- Lot Size0.1614 Acres
Data Source:
Nova Scotia Association of REALTORS® (NSAR)
Property Description
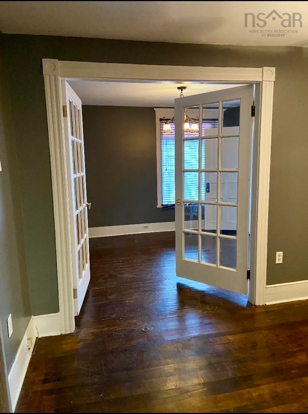
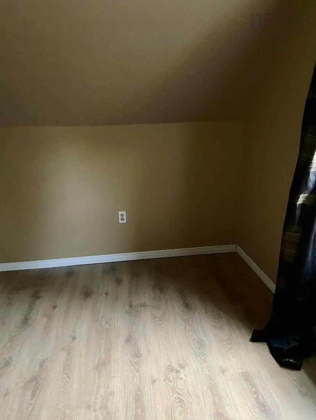
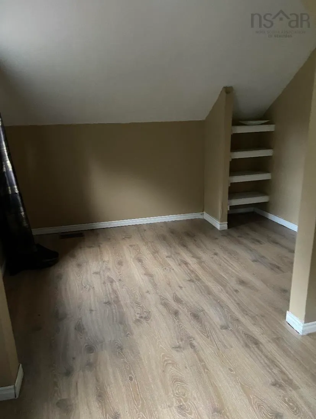
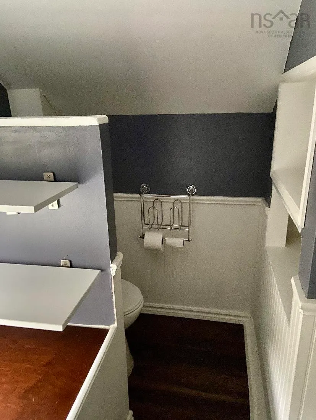
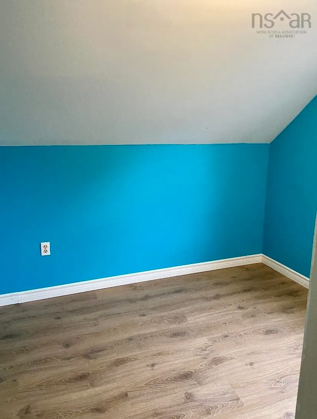
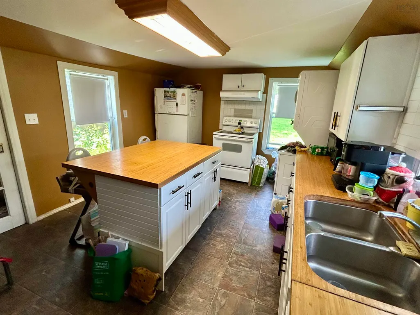
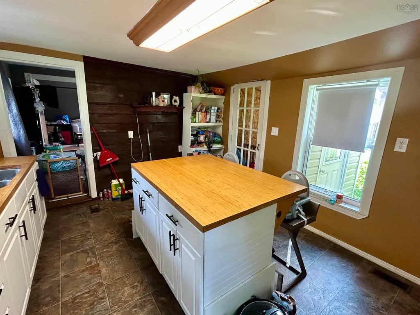
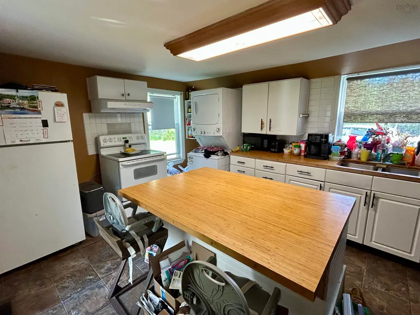
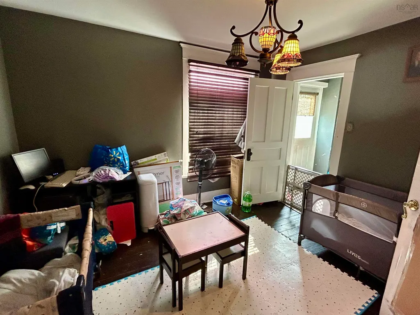
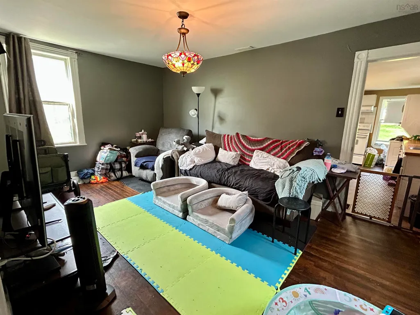
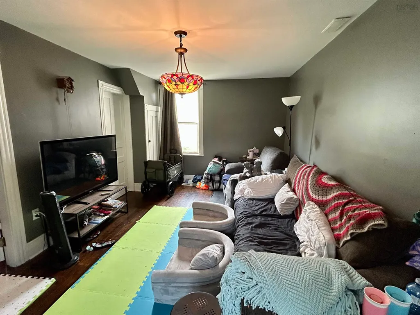
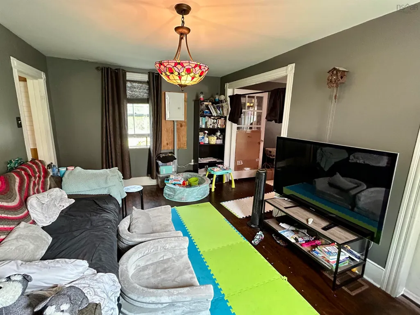
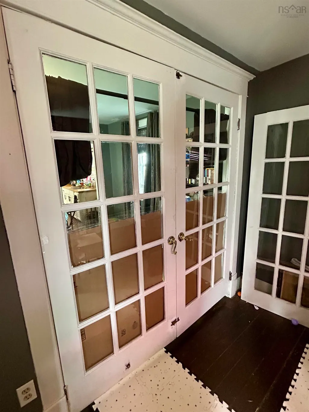
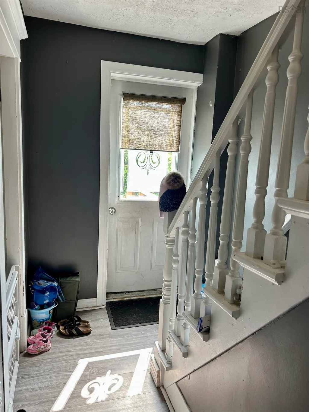
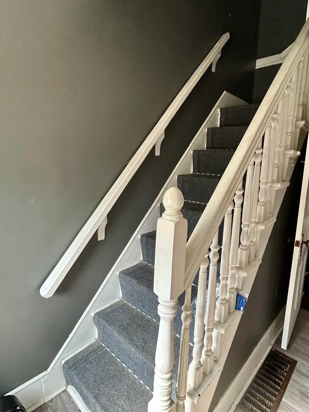
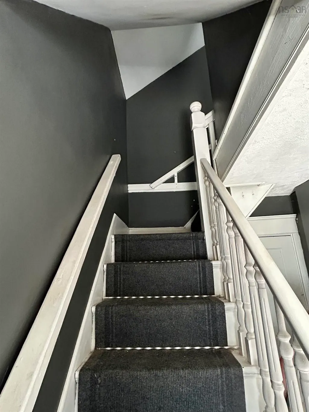
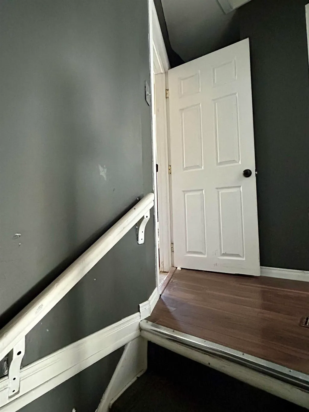
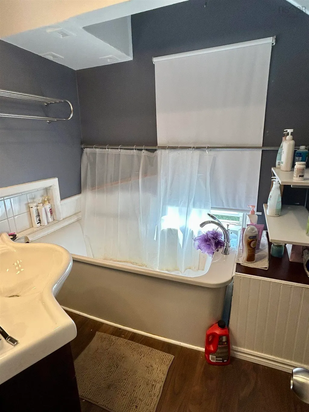
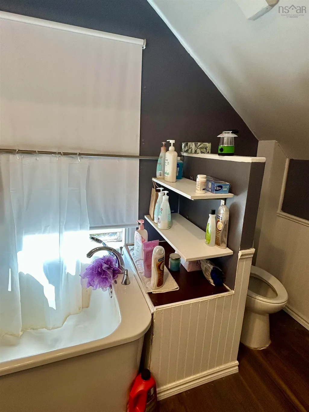
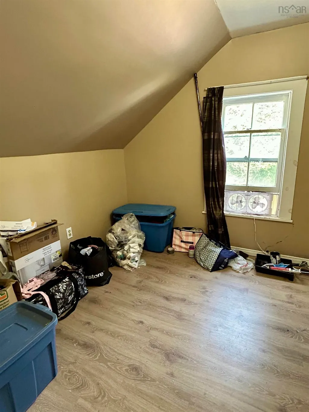
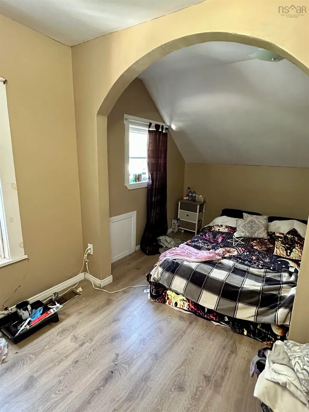
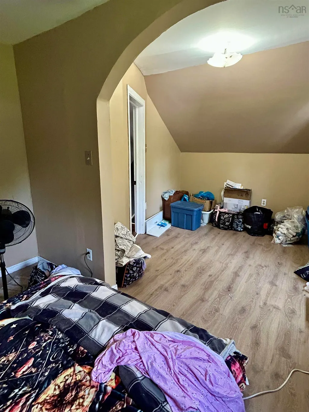
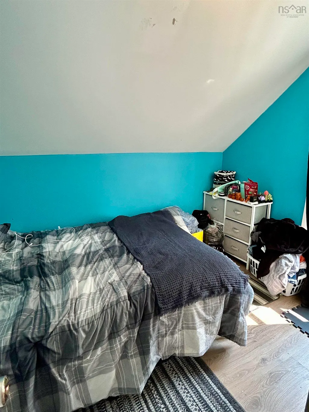
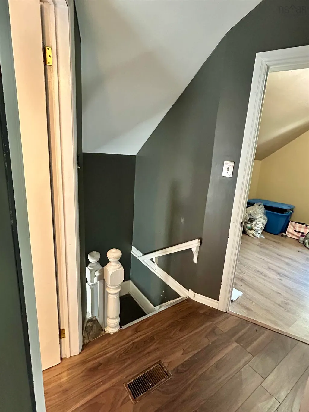
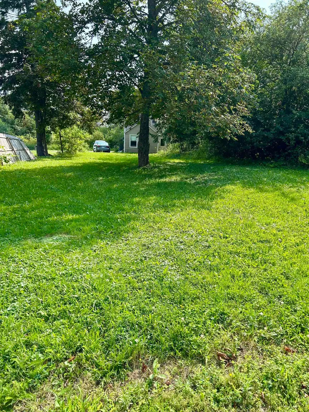
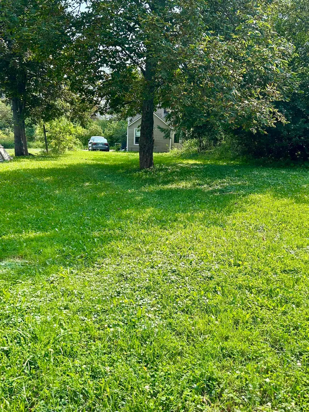
A Great Opportunity in the Heart of Westville! Welcome to this charming 1.5-storey home, ideally located on a quiet street in downtown Westville. With plenty of amenities within walking distance, including local restaurants, parks, banking, and more, this home offers both convenience and a great sense of community. The main level features an open-concept living and dining area, creating a comfortable space for everyday living and entertaining. The kitchen offers plenty of functionality with a centre island, while the home includes 2 bedrooms and 1 full bathroom. Situated on a double lot, there is plenty of outdoor space to enjoy. Recent updates include a new front porch and updated wiring, adding to the home's appeal and functionality. Whether you're a first-time home buyer looking for an affordable place to call home or an investor searching for a great rental opportunity, this property offers an excellent combination of location, charm, and potential. Don't miss your chance to own a home in such a convenient Westville location!
| Elementary School | Middle School | High School |
|---|---|---|
| Walter Duggan Consolidated School Elementary School | Dr. W. A. Macleod Consolidated Middle School | Northumberland Regional High School High School |
| Price History | |
|---|---|
| 8/13/2026 | Listed $175,000 |
General Features
| Sewer | Municipal |
|---|---|
| Heating | Forced Air,Furnace |
| Utilities | Cable Connected,Electricity Connected |
| Possession | Negotiable |
| Roof | Asphalt |
| Zoning | Residential |
| Gas Y/N | Oil |
| Property Subtype | Single Family Residence |
| Ownership | Freehold |
| Additional Parcels Description | 01016567 |
| County | Pictou |
| New Construction | false |
| Property Type | Residential |
| Attached Garage | false |
| Garage Y/N | false |
| Full Baths | 1 |
| Status | ACTIVE |
| Directions | Head toward Provost St/NS-4 E 11 sec (55 m) Follow Archimedes St and NS-4 W to Munroe Ave 3 min (1.3 km) Take Munroe Avenue Extension to Westville Rd/NS-289 W/NS-4 W 4 min (2.9 km) Turn right onto Westville Rd/NS-289 W/NS-4 W Continue to follow NS-289 W 4 min (3.0 km) Turn left onto College St/Water St Destination will be on the left 30 sec (76 m) 1974 College St Westville, NS B0K 0A8 |
| City | Westville |
| MLS Area | 107-Trenton, Westville, Pictou |
| Lot Size Units | Square Feet |
| Lot Size Square Feet | 7030.584 |
| Carport Y/N | false |
| Property Attached Y/N | false |
| Land Lease Y/N | false |
| MLS Area Minor | #30 |
| Additional Parcels Y/N | true |
| Structure Type | Detached |
| Building Area Units | Square Feet |
| Living Area Units | Square Feet |
| Standard Status | Active |
| High School | Northumberland Regional High School |
| Elementary School | Walter Duggan Consolidated School |
| Legal Description | 1974 COLLEGE ST WESTVILLE |
| Middle/Junior High School | Dr. W. A. Macleod Consolidated |
| Construction Materials | Vinyl Siding |
| Stories Count | 1 |
| Appliances | Stove,Washer/Dryer,Refrigerator |
| Levels | One and One Half |
| Community Features | Park,Playground,School Bus Service,Shopping,Place of Worship |
Interior Features
| Interior Amenities | High Speed Internet |
|---|---|
| Basement | Full,Unfinished |
| Flooring | Hardwood,Laminate,Linoleum |
| Heating Y/N | true |
| Total Bedrooms | 2 |
| Below Grade Finished Area Unit Type | Square Feet |
| Total Baths | 1 |
Exterior Features
| Parking Features | No Garage,Gravel,Single |
|---|---|
| Lot Features | Under 0.5 Acres,Cleared,Landscaped,Level |
| Water Source | Municipal |
| Lot Size Area | 7030.584 |
| Foundation Details | Block,Concrete Perimeter |
| Building Area Total | 1079 |
| Lot Size Acres | 0.1614 |
| Waterfront Y/N | false |
| Other Equipment | No Rental Equipment |
| Road Frontage Type | Public |
| Total Parking | 1 |
| Other Parking | Parking Details(Single, Gravel) |
Amenities
- Foreclosure
- Views
- Short Sale
- New Construction
- Adult 55+
- Lease To Own
- No Strata Fees
- Furnished
- Primary On Main
- Air Conditioning
- Seller Finance
- Green
- Fixer Upper
- Horse
- Golf
- Fireplace
- Deck
- Garage
- Basement
- Pool
Property vs Single Family Average in B0K 2A0
Price
In The Neighbourhood
Just Listed
Westville
$ 349,500
1722 N Main Street
Westville, NS B0K0A8
- Type
- Single Family
- Size
- 1,162 SqFt
- Rooms
- 3 Beds + 2 Baths
Westville
$ 99,500
2033 Church Street
Westville, NS B0K2A0
- Type
- Single Family
- Size
- 1,125 SqFt
- Rooms
- 3 Beds + 1 Baths
Westville
$ 249,900
1816 Victoria Street
Westville, NS B0K1H0
- Type
- Single Family
- Size
- 1,381 SqFt
- Rooms
- 3 Beds + 2 Baths
Westville
$ 298,900
1921 Rundle's Lane
Westville, NS B0K2A0
- Type
- Single Family
- Size
- 1,012 SqFt
- Rooms
- 2 Beds + 1 Baths
Westville
$ 459,900
2603 Picken Street
Westville, NS B0K2A0
- Type
- Single Family
- Size
- 2,528 SqFt
- Rooms
- 5 Beds + 2 Baths
Westville
$ 242,000
1819 Park Street
Westville, NS B0K2A0
- Type
- Single Family
- Size
- 1,125 SqFt
- Rooms
- 3 Beds + 1.5 Baths
Westville
$ 264,900
2064 South Main Street
Westville, NS B0K2A0
- Type
- Single Family
- Size
- 1,143 SqFt
- Rooms
- 2 Beds + 1.5 Baths
Westville
$ 88,000
4 Muirs Lane
Westville, NS B0K2A0
- Type
- Single Family
- Size
- 1,586 SqFt
- Rooms
- 3 Beds + 1.5 Baths
Westville
$ 199,900
1909 Campbells Road
Westville, NS B0K2A0
- Type
- Single Family
- Size
- 1,266 SqFt
- Rooms
- 3 Beds + 1 Baths
Westville
$ 89,000
2049 Irving Street
Westville, NS B0K2A0
- Type
- Single Family
- Size
- 1,365 SqFt
- Rooms
- 4 Beds + 1 Baths
Westville
$ 129,000
1418 Drummond Road
Westville, NS B0K2A0
- Type
- Single Family
- Size
- 1,380 SqFt
- Rooms
- 3 Beds + 2 Baths
Westville
$ 349,900
1550 North Main Street
Westville, NS B0K2A0
- Type
- Single Family
- Size
- 2,080 SqFt
- Rooms
- 4 Beds + 2 Baths
 Information should be deemed reliable but not guaranteed, all representations are approximate, and individual verification is recommended. Copyright ©2017 All rights reserved.
The trademarks REALTOR®, REALTORS® and the REALTOR® logo are controlled by The Canadian Real Estate Association (CREA) and identify real estate professionals who are members of CREA. The trademarks MLS®, Multiple Listing Service® and the associated logos are owned by CREA and identify the quality of services
Information should be deemed reliable but not guaranteed, all representations are approximate, and individual verification is recommended. Copyright ©2017 All rights reserved.
The trademarks REALTOR®, REALTORS® and the REALTOR® logo are controlled by The Canadian Real Estate Association (CREA) and identify real estate professionals who are members of CREA. The trademarks MLS®, Multiple Listing Service® and the associated logos are owned by CREA and identify the quality of services