
Address
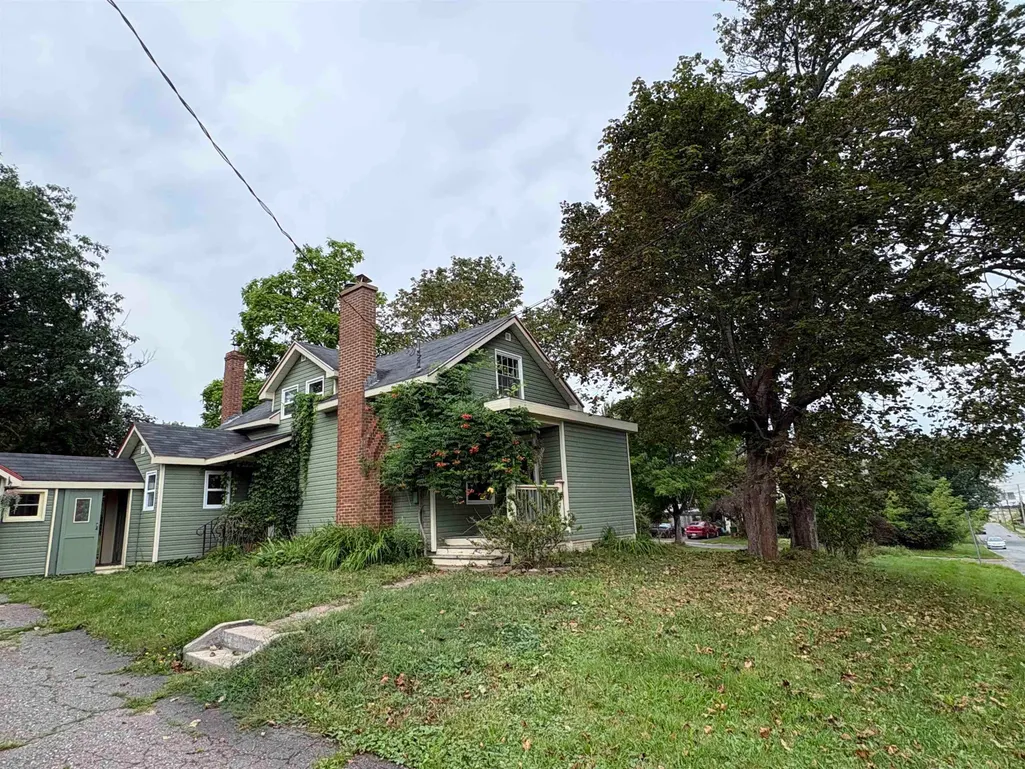
50 Rose Avenue, Trenton, NS
Price
$ 279,900
Property Attributes
- MLS#202620344
- TypeSingle Family
- Listing Status ACTIVE
- CityTrenton
- AreaNorthern Region
- Neighbourhood#25
- Postal CodeB0K 1X0
- StyleSingle Family Residence
- Year Built1950
- Price$ 279,900
- Bedrooms2
- Full Bathrooms1
- Half Bathrooms0
- Sqr Footage1122
- Lot Size0.3306 Acres
Data Source:
Nova Scotia Association of REALTORS® (NSAR)
Property Description
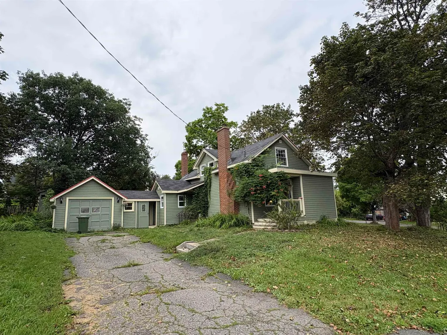
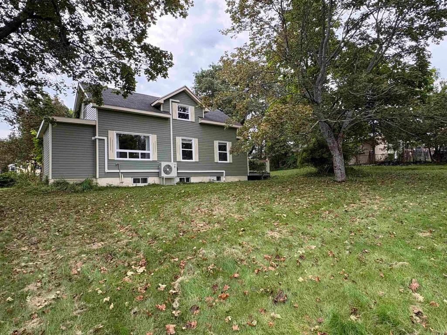
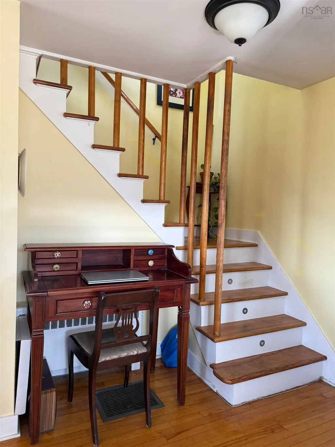
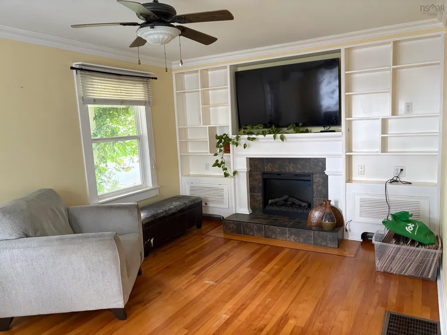
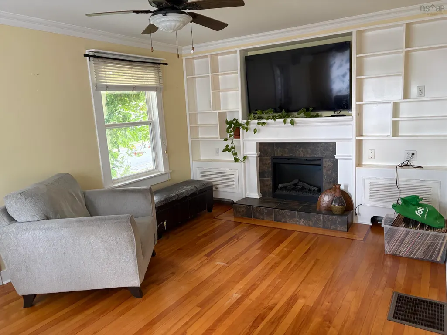
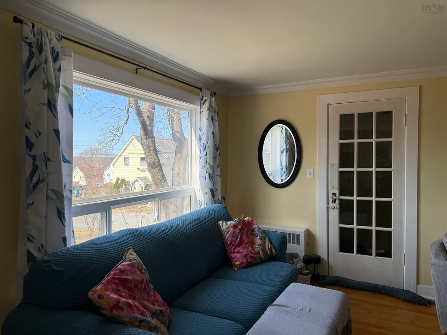
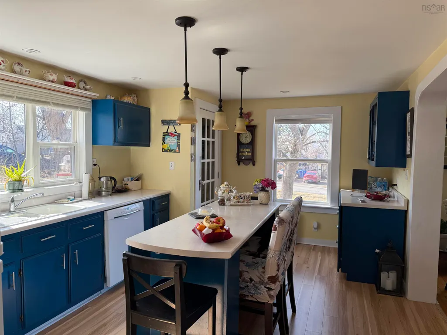
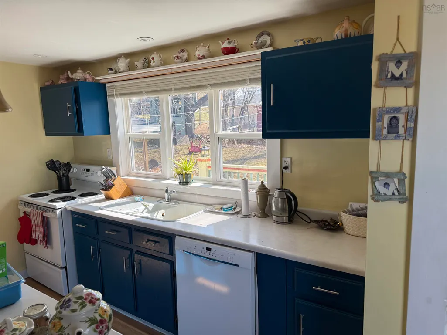
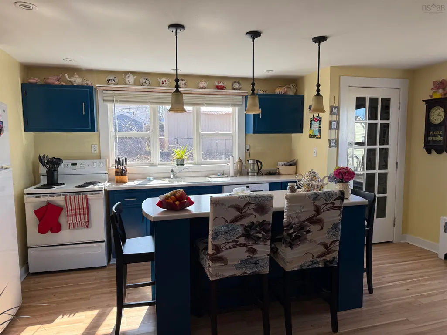
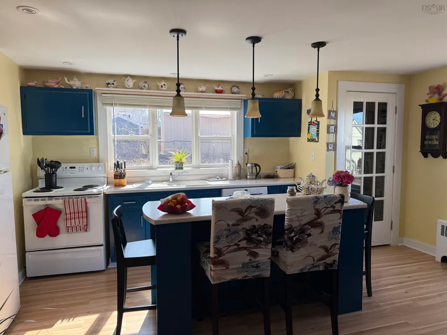
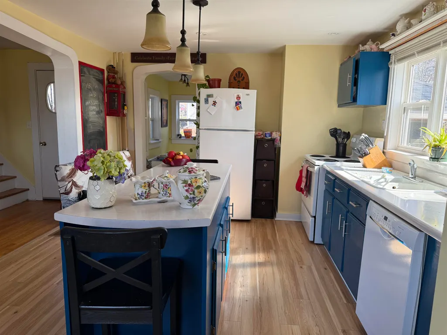
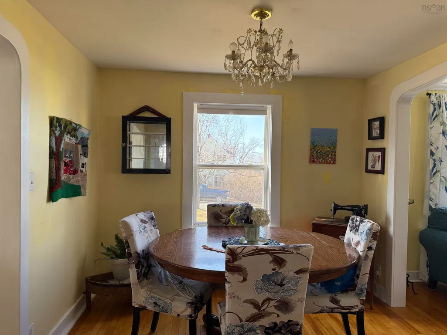
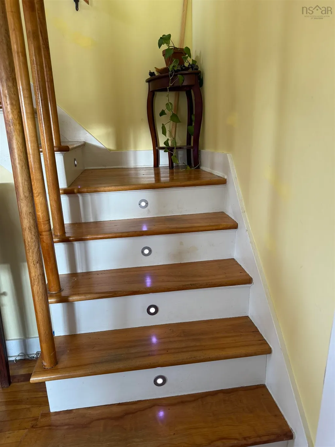
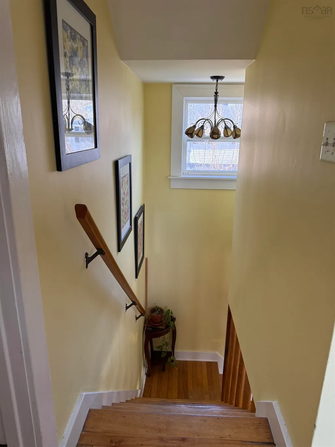
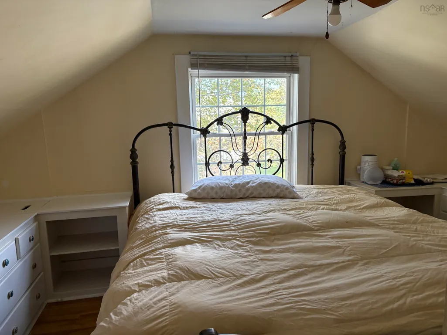
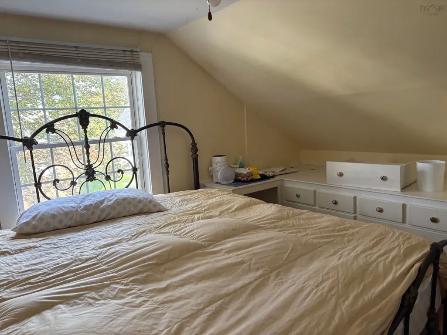
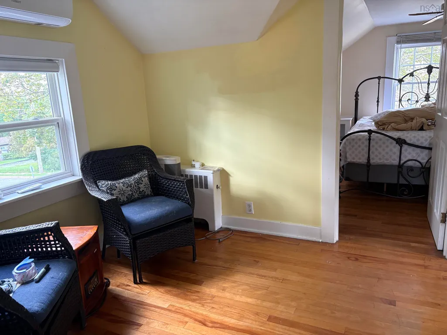
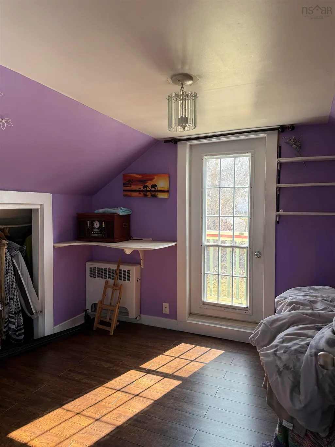
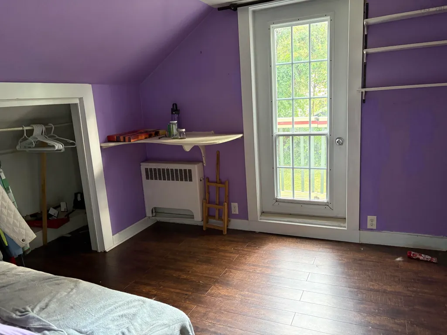
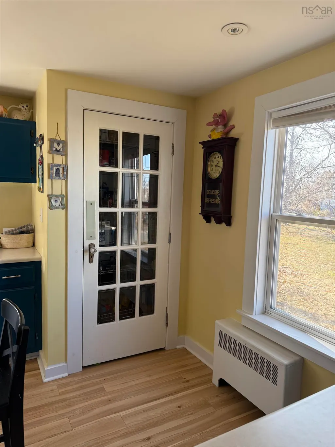
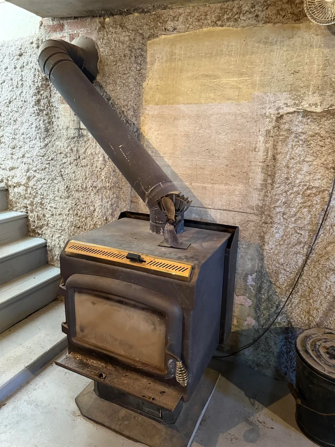
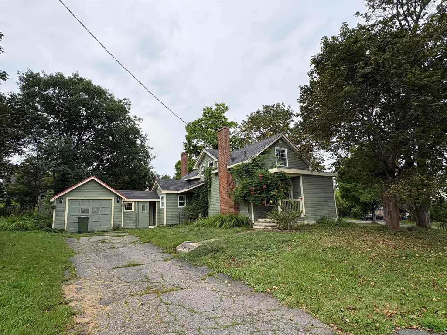
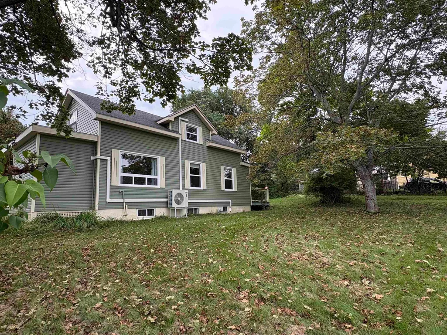
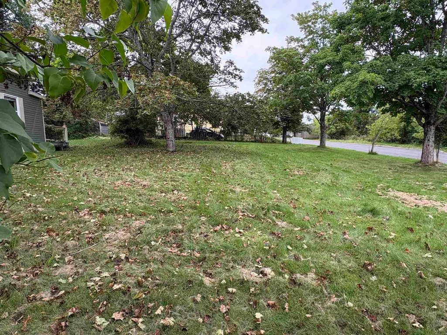
This charming two-bedroom, one-and-a-half-story home is situated on a spacious corner lot in the heart of Trenton. The modern open-concept design features a bright eat-in kitchen equipped with a raised island and pantry, providing excellent storage options. The dining room is well-suited for entertaining guests, while the living room boasts a built-in electric fireplace, adding a cozy touch. Notably, the wooden staircase is illuminated with lights on each step, providing a unique and convenient feature. For those who appreciate warmth, the basement includes a wood stove. The master bedroom features a doorway leading to a private sitting deck with railing, perfect for relaxation.
| Elementary School | Middle School | High School |
|---|---|---|
| Trenton Elementary School Elementary School | Trenton Middle School Middle School | North Nova Education Centre High School |
| Price History | |
|---|---|
| 8/12/2026 | Listed $279,900 |
General Features
| Sewer | Municipal |
|---|---|
| Heating | Furnace,Ductless,Hot Water,Stove |
| Utilities | Electric,Cable Connected,Electricity Connected,Phone Connected |
| Possession | Negotiable |
| Roof | Asphalt |
| Zoning | Residential |
| Gas Y/N | Oil |
| Year Built | 1950 |
| Property Subtype | Single Family Residence |
| Ownership | Freehold |
| County | Pictou |
| New Construction | false |
| Property Type | Residential |
| Attached Garage | true |
| Garage Y/N | true |
| Full Baths | 1 |
| Status | ACTIVE |
| Directions | From Main St. Trenton turn onto Rose Ave. Property is on the right see sign. |
| City | Trenton |
| MLS Area | 107-Trenton, Westville, Pictou |
| Lot Size Units | Square Feet |
| Lot Size Square Feet | 14400.936 |
| Carport Y/N | false |
| Property Attached Y/N | false |
| Land Lease Y/N | false |
| MLS Area Minor | #25 |
| Structure Type | Detached |
| Building Area Units | Square Feet |
| Living Area Units | Square Feet |
| Standard Status | Active |
| High School | North Nova Education Centre |
| Elementary School | Trenton Elementary School |
| Legal Description | 50 ROSE AVE TRENTON LAND DWELLING |
| Tax Assessed Value | 163100 |
| Middle/Junior High School | Trenton Middle School |
| Construction Materials | Vinyl Siding |
| Stories Count | 1 |
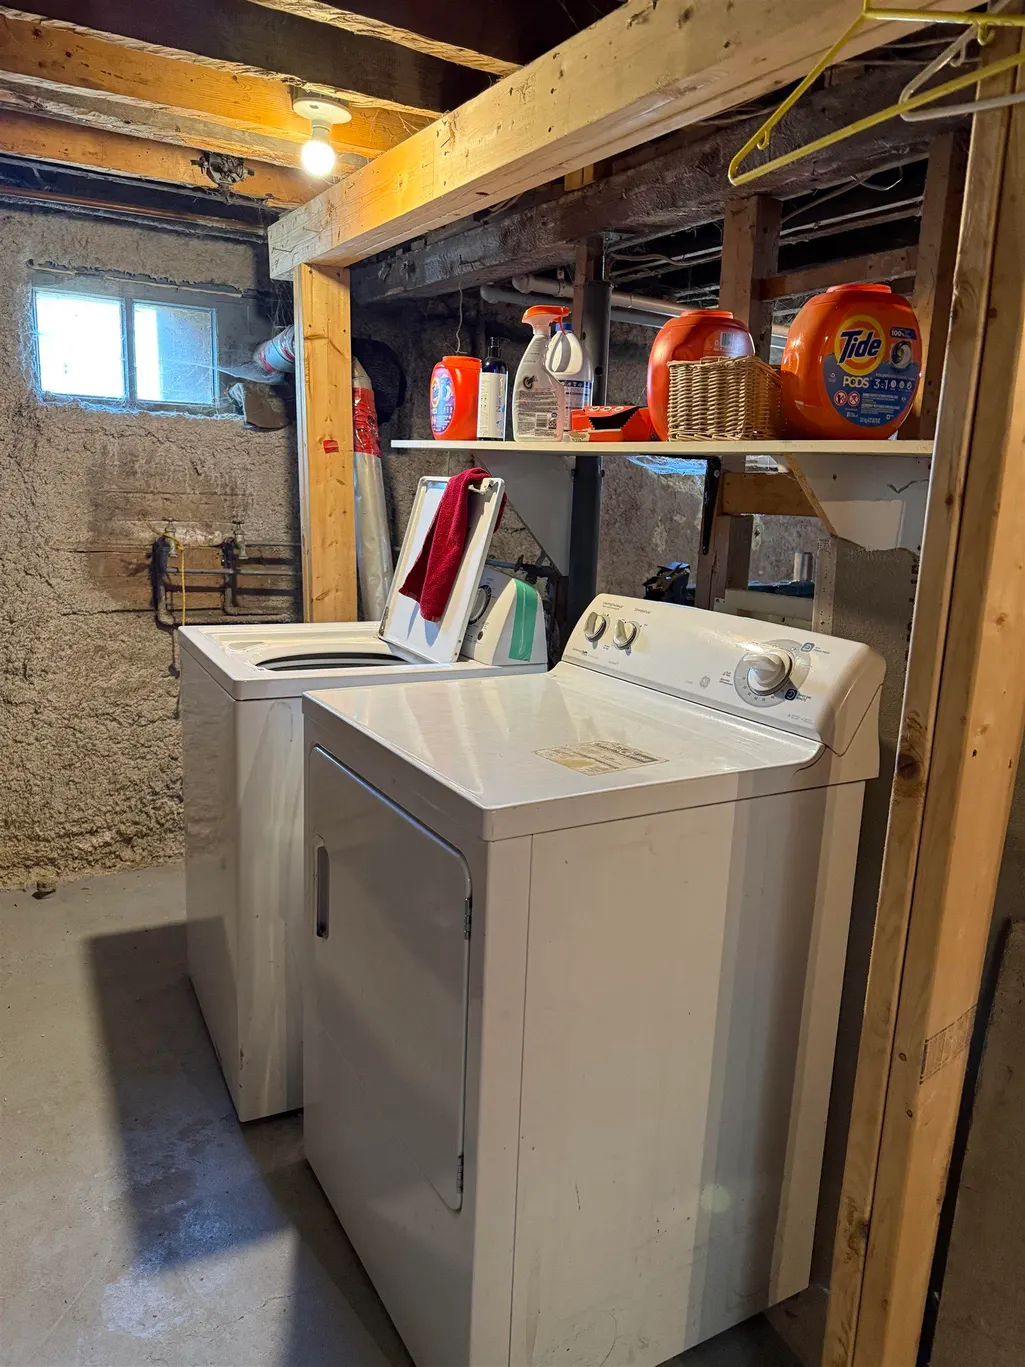
| Appliances | Electric Range,Dryer - Electric,Washer,Refrigerator |
| Levels | One and One Half |
| Community Features | Park,Playground,Near Public Transport,Recreation Center,School Bus Service,Shopping,Place of Worship |
| Patio/Porch Features | Patio |
Interior Features
| Interior Amenities | High Speed Internet |
|---|---|
| Basement | Full,Unfinished |
| Flooring | Hardwood,Laminate |
| Heating Y/N | true |
| Fireplace Y/N | true |
| Total Bedrooms | 2 |
| Below Grade Finished Area Unit Type | Square Feet |
| Total Baths | 1 |
| Fireplace Features | Wood Burning Stove |
Exterior Features
| Parking Features | Attached,Wired,Gravel,Parking Spaces(s) |
|---|---|
| Lot Features | Under 0.5 Acres,Cleared,Landscaped,Level |
| Water Source | Municipal |
| Inclusions | Fridge, Stove Dishwasher, Washer And Dryer. |
| Lot Size Area | 14400.936 |
| Foundation Details | Concrete Perimeter |
| Building Area Total | 1122 |
| Lot Size Acres | 0.3306 |
| Waterfront Y/N | false |
| Other Equipment | No Rental Equipment |
| Road Frontage Type | Public,Year Round Road |
| Other Parking | Parking Details(Two Driveways),Garage Details(22x13) |
Amenities
- Foreclosure
- Views
- Short Sale
- New Construction
- Adult 55+
- Lease To Own
- No Strata Fees
- Furnished
- Primary On Main
- Air Conditioning
- Seller Finance
- Green
- Fixer Upper
- Horse
- Golf
- Fireplace
- Deck
- Garage
- Basement
- Pool
Property vs Single Family Average in B0K 1X0
Price
Year Built
In The Neighbourhood
Trenton
$ 215,000
5 Forge Street
Trenton, NS B0K1X0
- Type
- Single Family
- Size
- 996 SqFt
- Rooms
- 2 Beds + 1.5 Baths
Trenton
$ 269,900
82 Sixth Street
Trenton, NS B0K1X0
- Type
- Single Family
- Size
- 1,069 SqFt
- Rooms
- 3 Beds + 1 Baths
Trenton
$ 334,500
164 Duke Street
Trenton, NS B0K1X0
- Type
- Single Family
- Size
- 1,144 SqFt
- Rooms
- 3 Beds + 1 Baths
Trenton
$ 289,900
198 Main Street
Trenton, NS B0K1X0
- Type
- Single Family
- Size
- 2,132 SqFt
- Rooms
- 5 Beds + 2 Baths
Trenton
$ 289,000
9 Anderson Court
Trenton, NS B0K1X0
- Type
- Single Family
- Size
- 2,510 SqFt
- Rooms
- 4 Beds + 2 Baths
Trenton
$ 375,000
50 Eighth Street Extension
Trenton, NS B0K1X0
- Type
- Single Family
- Size
- 1,658 SqFt
- Rooms
- 3 Beds + 2.5 Baths
Trenton
$ 449,000
31 Duke Street
Trenton, NS B0K1X0
- Type
- Single Family
- Size
- 2,520 SqFt
- Rooms
- 4 Beds + 3 Baths
Trenton
$ 199,500
2 Central Avenue
Trenton, NS B0K1X0
- Type
- Single Family
- Size
- 1,240 SqFt
- Rooms
- 4 Beds + 1.5 Baths
Trenton
$ 269,900
21 6th Street
Trenton, NS B0K1X0
- Type
- Single Family
- Size
- 1,200 SqFt
- Rooms
- 3 Beds + 1 Baths
Trenton
$ 169,900
17 Mechanic Street
Trenton, NS B0K1X2
- Type
- Single Family
- Size
- 1,156 SqFt
- Rooms
- 3 Beds + 1 Baths
Trenton
$ 109,900
37 Rose Avenue
Trenton, NS B0K1X0
- Type
- Single Family
- Size
- 910 SqFt
- Rooms
- 3 Beds + 1.5 Baths
Trenton
$ 124,900
21 Hampson Street
Trenton, NS B0K1X0
- Type
- Single Family
- Size
- 1,062 SqFt
- Rooms
- 3 Beds + 1 Baths
 Information should be deemed reliable but not guaranteed, all representations are approximate, and individual verification is recommended. Copyright ©2017 All rights reserved.
The trademarks REALTOR®, REALTORS® and the REALTOR® logo are controlled by The Canadian Real Estate Association (CREA) and identify real estate professionals who are members of CREA. The trademarks MLS®, Multiple Listing Service® and the associated logos are owned by CREA and identify the quality of services
Information should be deemed reliable but not guaranteed, all representations are approximate, and individual verification is recommended. Copyright ©2017 All rights reserved.
The trademarks REALTOR®, REALTORS® and the REALTOR® logo are controlled by The Canadian Real Estate Association (CREA) and identify real estate professionals who are members of CREA. The trademarks MLS®, Multiple Listing Service® and the associated logos are owned by CREA and identify the quality of services